Full Scope, Rough To Final
- Temporary power for the build
- Service and panel design sized for modern all electric homes
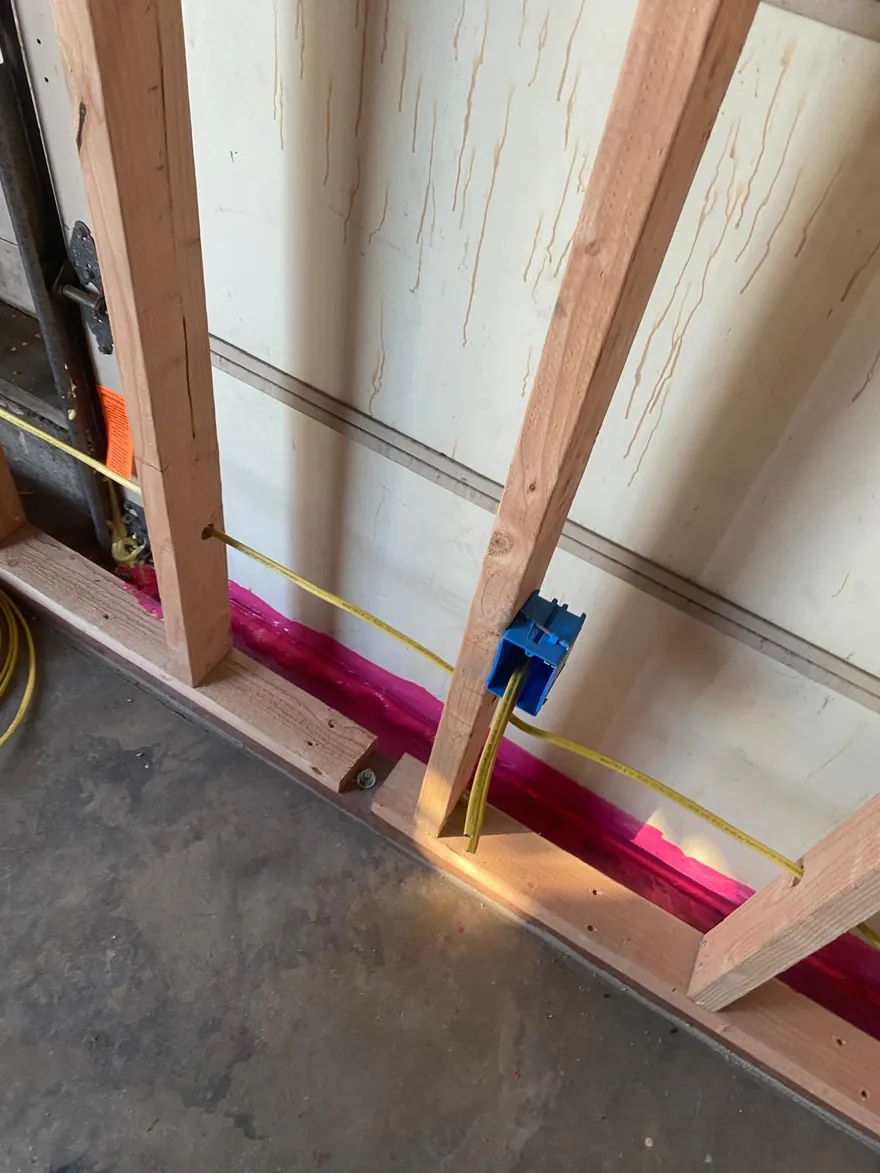
- Rough in wiring coordinated with framing, plumbing, and HVAC
- Low voltage rough in: data, security, and AV pathways
- Trim out: devices, fixtures, and appliance connections
- City inspections passed at each stage through final
Wired For Where Homes Are Going
New homes should be built for EV charging, heat pumps, induction cooking, and solar readiness, because retrofitting capacity later costs multiples of doing it during framing. We design services and circuit layouts with that headroom, and we will flag it during plan review if the drawings undersize the future.
Additions And ADU Adjacent Work
Room additions tie new circuits into an existing system, which means evaluating the panel and service honestly before drywall. Accessory dwelling units carry their own rules and metering questions, covered in depth on our ADU page.